
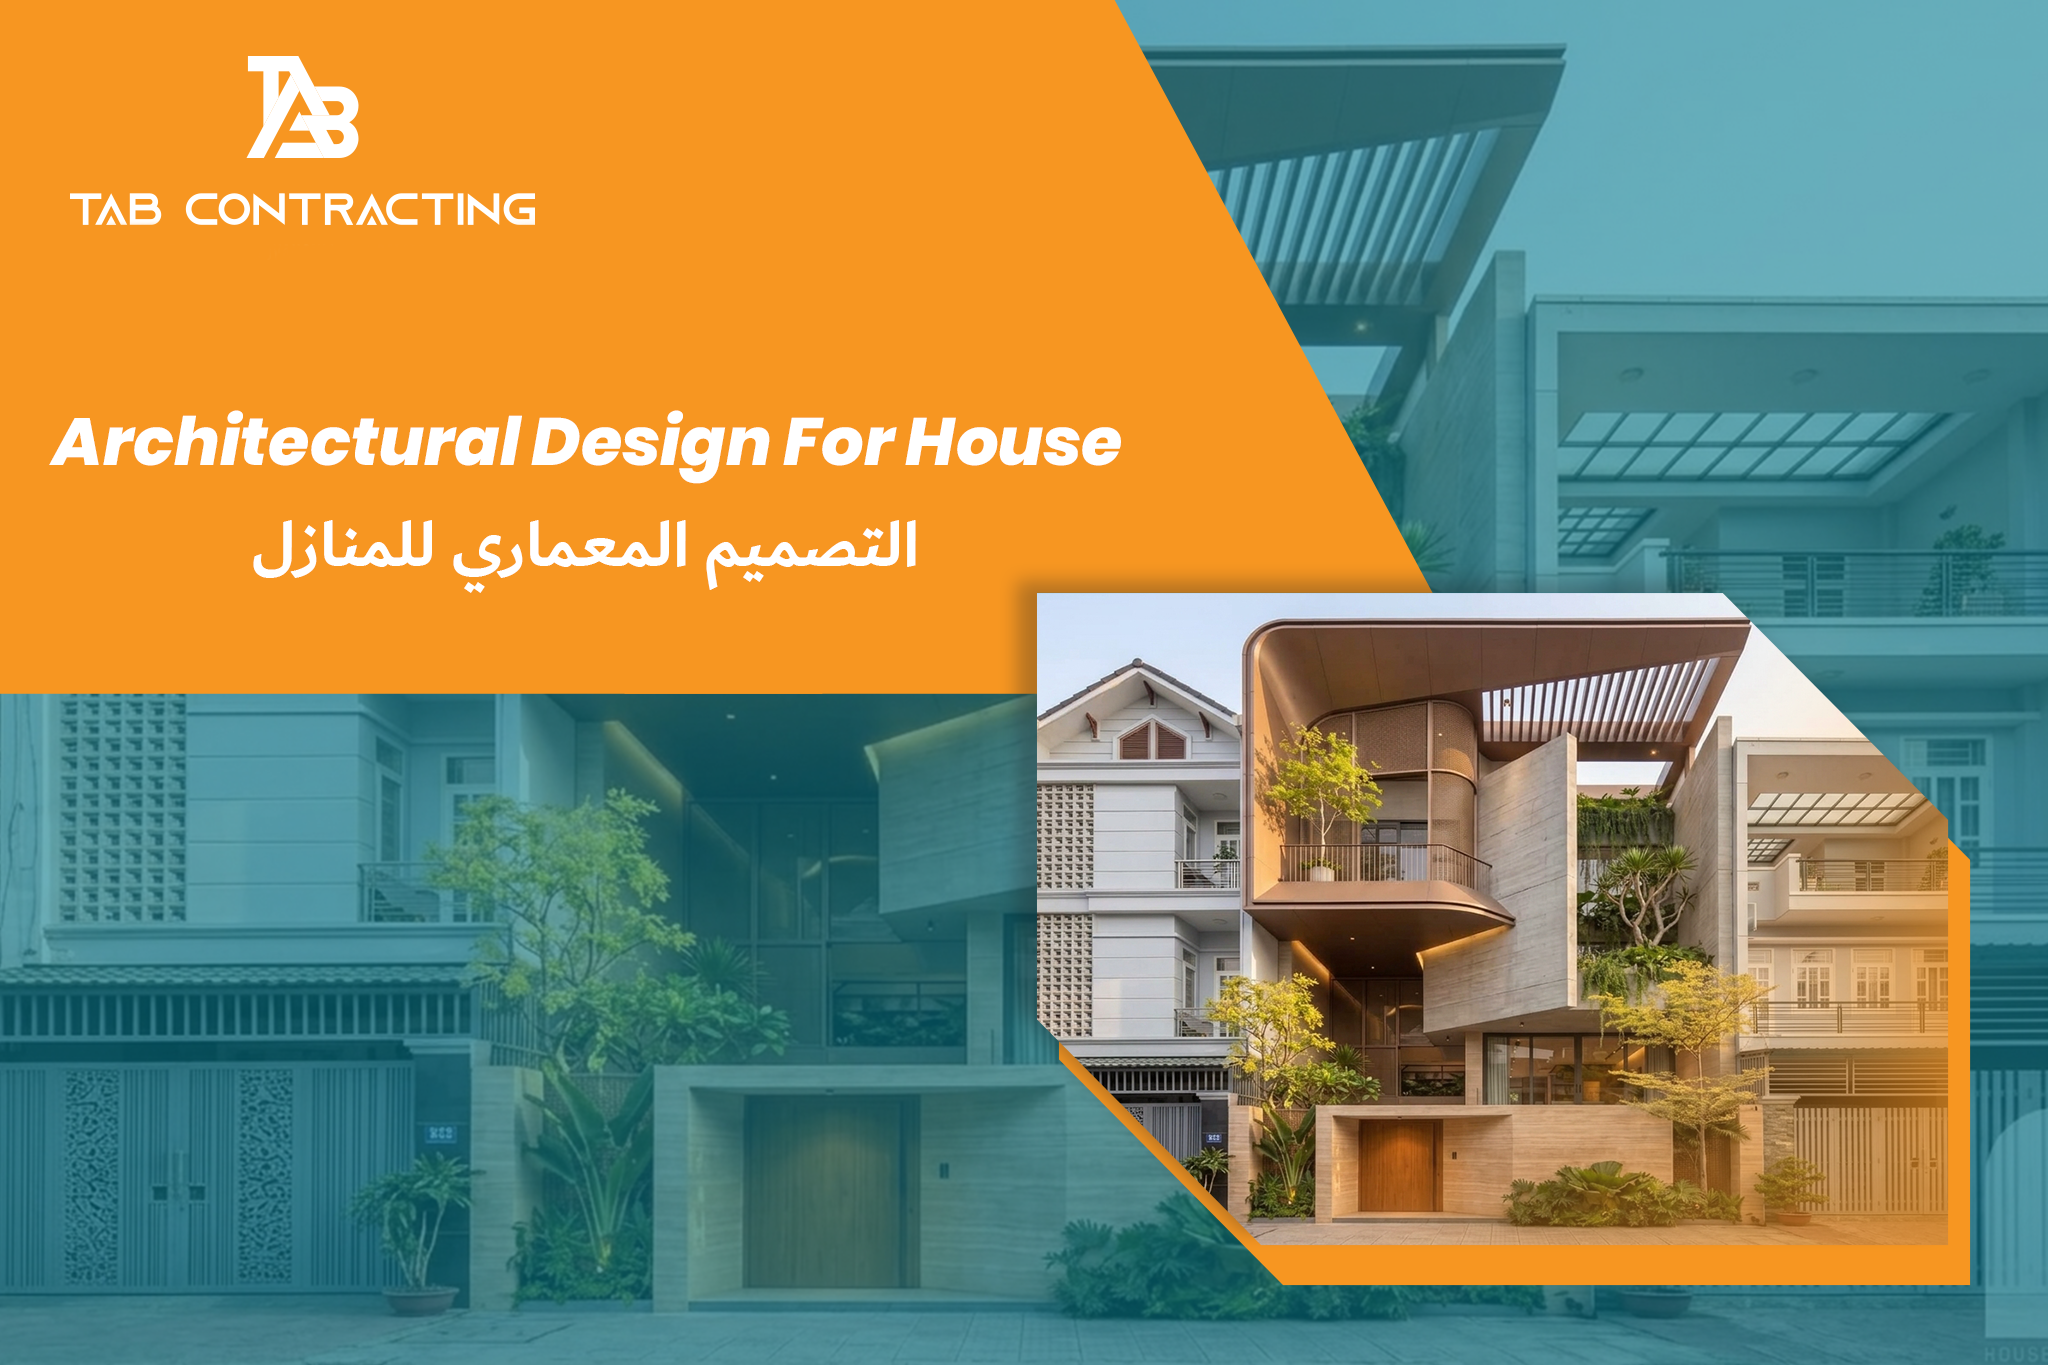
Architectural Design For House In Saudi Arabia: Key Considerations
Architectural Design for House planning involves a series of essential details and decisions that transform an initial concept into a practical, construction-ready design. It is the process of turning imagination into reality and dreams into a functional space that meets the needs of those who will live in it.
In this topic, we will discuss the architectural design of the house, its components, and the factors affecting it, and how a drawing becomes a building inhabited by lives full of love, hope, and memories.
What is the Architectural Design For House in Saudi Arabia?
The architectural design of a house is the process of planning and shaping the interior and exterior spaces of a building, and the relationship between them, to meet the client’s needs.
In other words, it is a method of aligning the client’s requirements with the nature of the land and the climate, so that the building comes out beautiful as planned.
In this regard, the following should be considered:
- The nature of the land and climate.
- Client’s needs.
- Local systems and regulations.
- Modern trends in design.
What are the components of the Architectural Design For House in Saudi Arabia?
As mentioned in the definition, the architectural design of a house focuses on utilizing spaces and distributing them appropriately, in addition to utilizing resources to achieve both comfort and beauty at the same time.

In this context, the architectural design consists of several components that must be taken into account:
Geographical Location
Saad is the first element to be considered even before starting the design implementation, as the choice of location affects ventilation, lighting, and wind directions. For example, in hot regions, ventilation openings must be positioned in a certain direction to reduce heat absorption.
Internal Space Distribution
This stage determines the internal layout of the house, including the number of rooms, corridors, kitchens, and bathrooms, in a way that ensures the independence of each part.
Exterior Façade Design
This is the aesthetic appearance of the building and includes elements of the exterior façade:
- Windows.
- Balconies.
- Doors.
The façade reflects the spirit of the building, whether the design is classical or modern.
Architectural Design of External Spaces
In villas and palaces, external spaces form a significant luxury area. Designing them accurately and flexibly reflects limitless luxury and comfort.
Functional Dimension in Design
Each element in the design has a specific function to meet the household’s needs.
What are the types of residential buildings in Saudi Arabia?
Residential buildings in the Kingdom of Saudi Arabia vary according to the needs of each client, and they also differ based on the environments and cultures within the Kingdom:
Residential Villas
An ideal choice for those seeking privacy and luxury.
Apartment Buildings
Suitable for small families and expatriates.
Townhouses
A modern architectural model that combines the privacy of a villa with the economical cost of an apartment, as the units share one or more walls with neighboring units.
Duplexes
Two floors connected by an internal staircase, providing a spacious area with high privacy.
What are the types of residential Architectural Design For House?
The types of residential architectural design in Saudi Arabia vary between classical, modern, contemporary, sustainable, and smart styles, and the most suitable type depends on the project and its budget, whether it is a residential villa or a commercial residential building.
The following are the most prominent types of residential architectural design adopted in the Kingdom:

Classic Design
It derives its elements from Greek and Roman architecture, featuring the use of columns, arches, and the golden ratio. It conveys a sense of grandeur and stability and is often used in luxurious villas and official buildings.
Modern Design
It focuses on simplicity, clean lines, and functionality instead of decoration. It relies on concrete, glass, and steel, emphasizing natural lighting and open spaces. It is usually the best choice for villas as it combines practicality with privacy.
Contemporary Design
It does not follow a fixed pattern but changes over time, blending technology, aesthetics, and sustainability. It reflects current architectural trends with unconventional space arrangements.
Sustainable Architecture
It focuses on the relationship between the building and the environment, combining thermal comfort, natural lighting, and good ventilation, while reducing energy consumption and using environmentally friendly materials.
Smart Architecture
It integrates design with technology through the control of lighting and air conditioning by sensors and integration with smart security systems, enhancing efficiency and comfort, though its cost is usually high.
As for commercial and residential projects, versatile design is suitable, featuring elevators and entrances reserved for residents, away from store fronts, optimal use of space, and flexibility in dividing commercial spaces according to the type of activity.
Also You May Like:
What are the standards of architectural design for houses in Saudi Arabia?
The architectural design of houses in Saudi Arabia is subject to the residential building regulations issued by the Ministry of Municipal and Rural Affairs and Housing (1446 AH / 2024 AD), which specify the minimum requirements that every designer and owner must comply with before starting a project.
Here are the five most important architectural points to consider when designing a residential villa:
- The area of the living room must not be less than 11.2 m², the bedroom not less than 6.5 m², the kitchen not less than 5 m², and the bathroom not less than 2.8 m², while adhering to the minimum width for each space.
- The glass area must not be less than 8% of the room’s floor area, with 4% of it being operable to ensure natural lighting and ventilation.
- Construction is allowed on the ground and first floors up to 75% of the land area, and on the upper annex up to 70% of the floor area below it, with a total height not exceeding 14 meters.
- When distributing the architectural mass, a front setback of one-fifth of the street width with a minimum of 3 meters must be observed, with side and rear setbacks of one-fifth of the street width with a minimum of 2 meters, and a setback from neighbors of 1.5 meters.
- It is prohibited to place air conditioning units and satellite dishes on facades overlooking main streets, and a suitable place for them, as well as for electricity and water meters, must be designated within the design of the facade and the fence.
The architectural design of a house in Saudi Arabia begins with understanding the family’s needs, the nature of the land, and the climate. It then proceeds by adhering to the requirements of the Ministry of Municipal and Rural Affairs and Housing, as well as the Saudi Building Code. A successful design is one that combines beauty, functionality, and regulatory compliance, resulting in a comfortable and safe home that retains its value over the long term. Before taking any step, choose an engineering office accredited by the ministry to transform your idea into a building that meets all requirements and is ready for implementation.
FAQ About Architectural Design For House in Saudi Arabia
What is the architectural design of a house in Saudi Arabia?
It is the process of planning and shaping the interior and exterior spaces of a building and the relationships between them, in a way that meets the client’s needs and aligns with the nature of the land, climate, and local regulations.
What are the most suitable types of architectural design for residential villas?
Modern design is often the most suitable for villas because it combines functionality and privacy, relying on clean lines, natural light, and open spaces. Alongside it are classical, contemporary, sustainable, and smart designs, with the choice depending on the type of project and its budget.
What is the minimum room size according to the Ministry of Municipal and Rural Affairs and Housing requirements?
The guest room should be at least 11.2 m², the bedroom 6.5 m², the kitchen 5 m², and the bathroom 2.8 m². Also, the glass area must be at least 8% of the room’s floor area, with 4% of it operable.
What is the allowed construction percentage and the required setbacks for the villa?
Construction is permitted on the ground and first floors up to 75% of the land area, and on the upper annex up to 70% of the floor area beneath it, with a total height not exceeding 14 meters. The front setback is one-fifth of the street width with a minimum of 3 meters, the side and rear setbacks are a minimum of 2 meters, and the setback from neighbors is 1.5 meters.

0 comments
Write a comment