
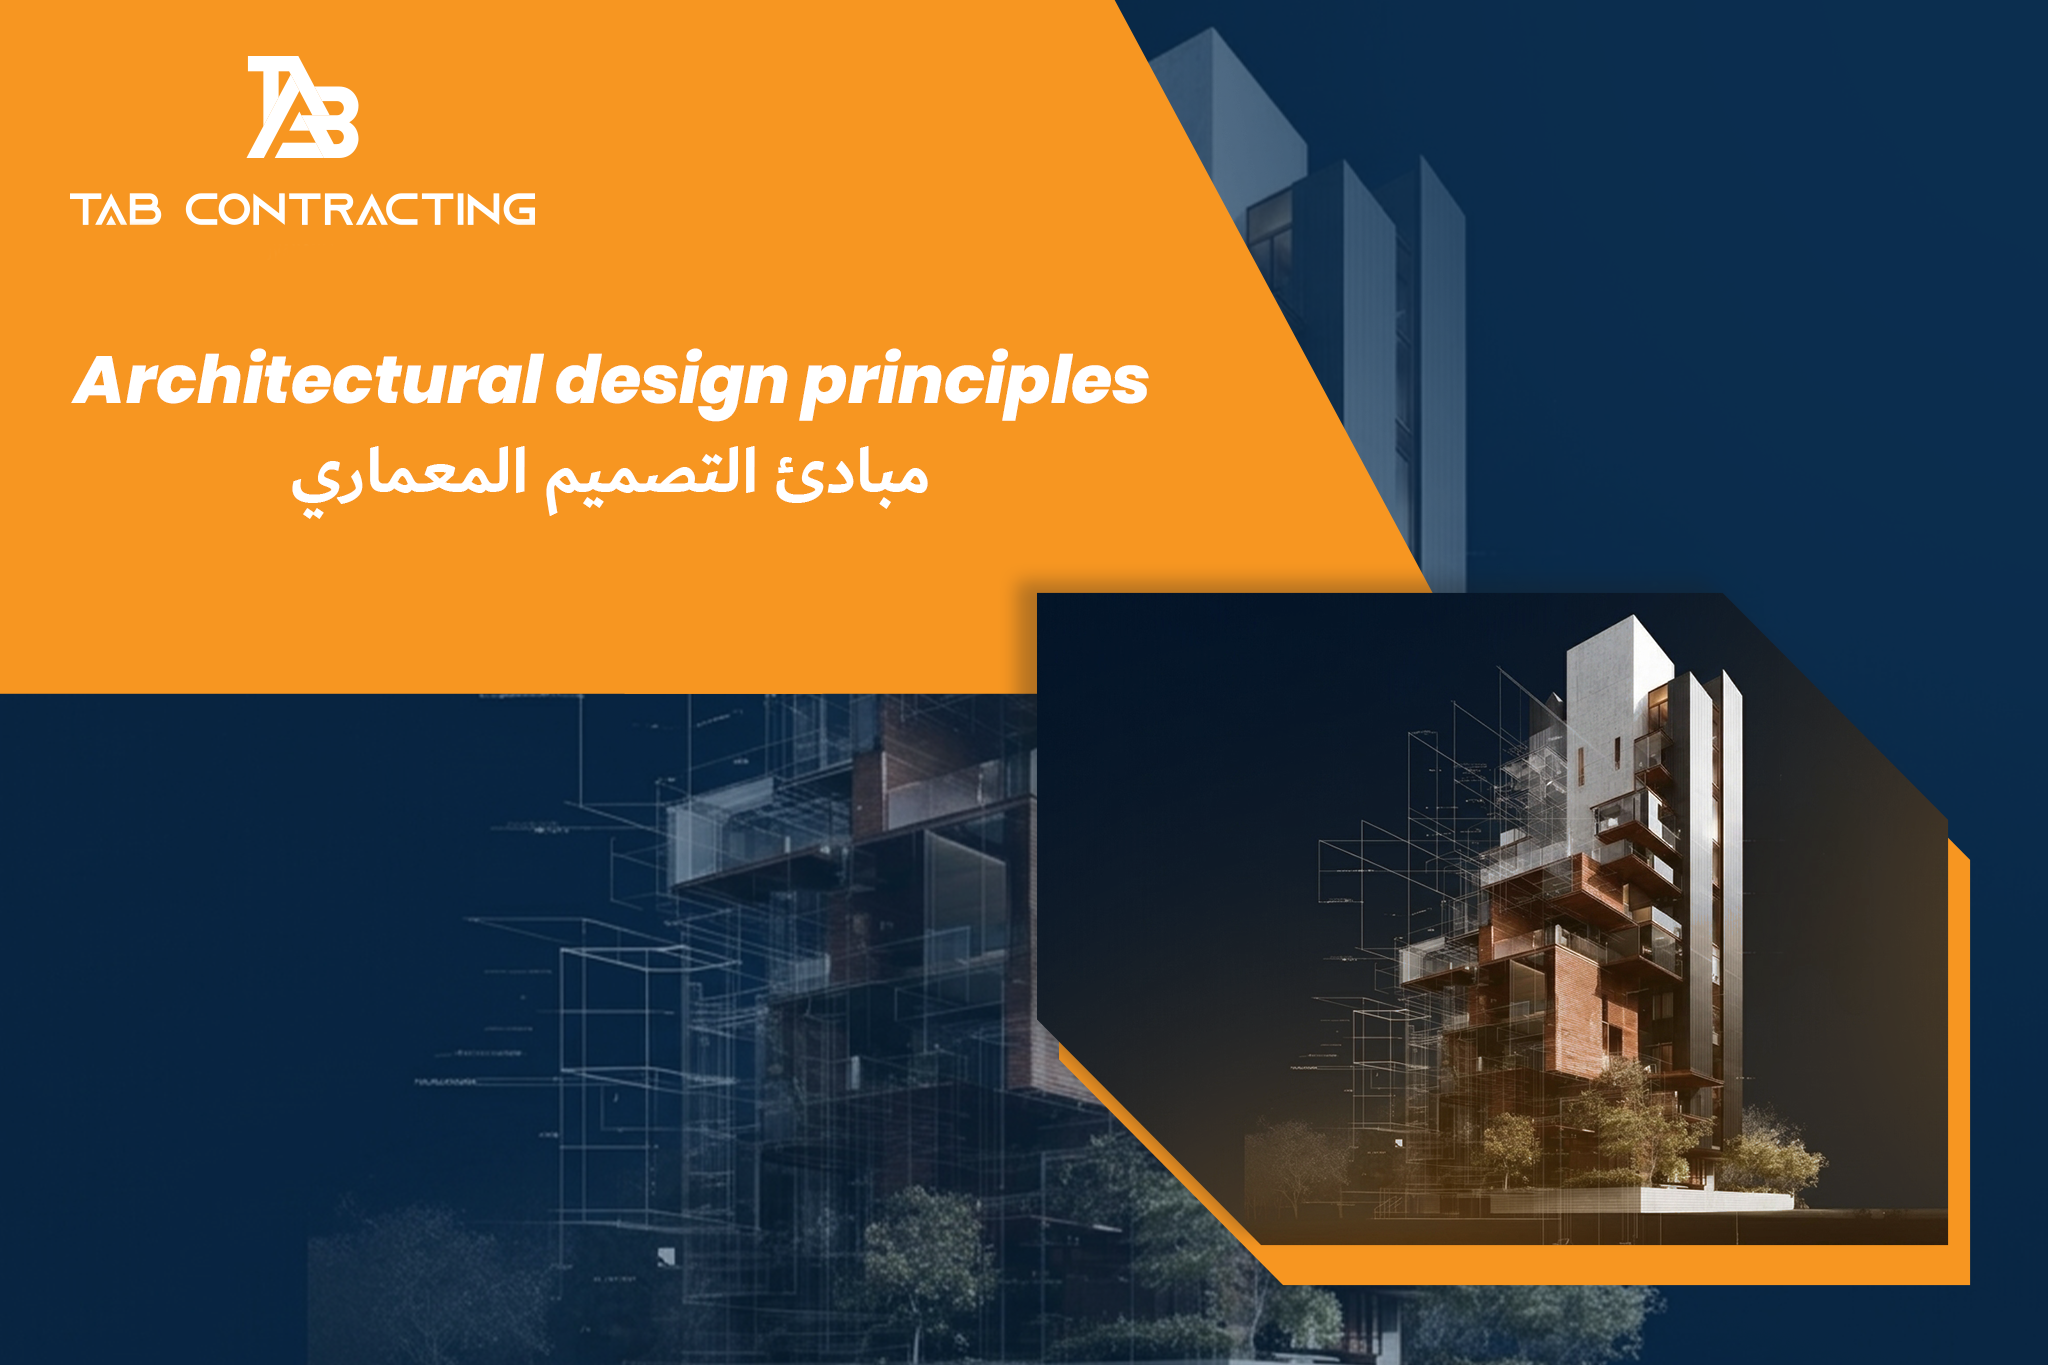
Architectural Design Principles: From Concept to Building
Architectural Design Principles are the foundation of every great building, shaping how lines establish direction, proportions define the sense of space, and rhythm guides the eye smoothly through a composition. These fundamental concepts are among the first lessons architects learn, providing the basis for understanding the essential elements and principles of design.
However, what separates a beautiful project on paper from a successful project in reality is that design alone is not enough. Lighting that highlights the focal point, air conditioning systems that maintain user comfort, and system coordination that ensures smooth movement within the space, all are engineering decisions that transform the architectural vision into a functional space.
In this article, we review the key principles of architectural design and how to transition from theoretical concepts to fully functional work environments, commercial, and healthcare spaces.
What are the Architectural Design Principles?
Architectural work represents a distinctive artistic form with a specific function; therefore, it possesses its own set of design principles.

Architectural design principles define the fundamental elements of design in more detail, in a way that is specifically related to the art of architecture. These elements are extremely important for understanding architecture, learning it, addressing its problems, and developing it:
1. Emphasis
Emphasis refers to the focal point in the design, that is, the point to which the eye is drawn, and this is achieved using proportion, placement, shape, color, and materials.
2. Axis
An axis is an abstract or clearly defined linear extension, and it can be used to organize other forms and spaces.
3. Symmetry
Symmetry is the use of a central point or a defined line to reflect the design and achieve balance within it. In architecture, this concept represents a structural composition based on a specific formula, which can be linear, radial, or bilateral, either vertically or horizontally.
4. Asymmetry
Asymmetry is the concept opposite to symmetry, relying on abstract strategies rather than formulabased approaches to achieve balance. The final outcome may be a sequential or irregular design, or it may appear illogical, yet it remains balanced.
5. Balance
Balance is the art of blending different classifications of weights, colors, textures, and elements to create a sense of stability. Often, symmetry or asymmetry is combined with balance to give the design more clarity and character.
6. Datum
A datum is a line, shape, or form that serves to anchor all other shapes or elements of a design within a single space. The datum functions as a foundation, and therefore it must have sufficient significance and strength to support all these shapes and elements. An example of this is Plaça Reial in Barcelona, Spain; the square is surrounded by buildings, creating a functional open space featuring a distinctive fountain. Palm trees act as natural separators between the crowds, restaurants, and nightlife venues spread along the datum line.
7. Space
Space is the defined volume that exists between different elements. Controlling spaces can lead to the addition or removal of elements from the design, aiming to create different effects for aesthetic or functional purposes. This may also include negative space or white space.
8. Movement
Movement refers to the way the design guides the viewer’s eye across the external and internal composition of the building, using patterns or other design elements. Any design element can be used to achieve this, including direction, colors, tonal value, and proportion.
9. Rhythm
Rhythm is the deliberate variation in design elements, which gives the viewer a sense of repetition of visual elements. It can be expressed through intervals, random repetitions, or gradients that may increase or decrease proportionally with each repetition.
10. Scale
Scale is similar to proportion and refers to the relationship of variable space or size between design elements in terms of ratios.
11. Unity
Unity is a more complex principle, represented in the harmony resulting from the logical balance between the built environment and the natural system. Unity can be based on a concept related to functional objectives or on a visual element that serves aesthetic purposes.
12. Contrast
Contrast occurs when different design elements are treated with varying degrees of emphasis or highlighting, aiming to focus on a particular element. Contrast can add a deeper level of context to any design, whether for aesthetic or functional purposes.
13. Material
Materials include the components of design that interact with the senses and affect emotional responses to the way buildings are experienced and appreciated.
What are the most important elements of architectural design?
Architecture is design, and therefore the first set of concepts that should be addressed are the elements of design. While these elements may be similar in some other professions, they represent fundamental components in the work of an architect.

The following six elements are considered universal aspects of how we interact with and perceive buildings across different cultures and time periods. Architects’ experimentation with these elements has led to liberating architecture from being tied to design styles of specific time periods, opening the way for new dialogues between humans and spaces.
1. Line
Different types of lines can enhance specific emotions that contribute to building the character and identity of a structure. When lines are combined creatively, they can shape the design’s identity.
Vertical lines enhance feelings of strength, permanence, and stability.
Horizontal lines are used to evoke feelings of calm, tranquility, and contemplation.
Diagonal or slanted lines, such as those found in gabled roofs and some distinctive building elements, enhance the sense of movement and interaction.
Curved lines convey a sense of freedom.
2. Direction
The direction of design refers to the way in which lines and other design elements integrate to create a natural sense of movement within the building.
In other words, it directs attention towards a specific part or section of the building. For example, when a group of lines converges into a single line, they guide the viewer’s eye toward the point of convergence. Similarly, the curvature of a building can naturally direct the eye toward its center.
3. Proportion
Proportion refers to the comparison between the size and scale of two or more parts of the design. By studying this comparison, we can alter the sense of size and reality in the building design. In architecture, the size of a building or space is measured in relation to the human body.
A clear example of this is skyscrapers, which are named as such due to their massive size relative to their surroundings and because they appear to touch the sky. Skyscrapers are concentrated in major cities and also enhance the sense of status and significance within the urban landscape of the city.
4. Texture
Texture refers to the sensation produced by materials when touched, in any location accessible to the building’s user. Consider, for example, the difference between: a treated wooden railing, a metal railing, and a rope fixed between two posts. The wooden railing, with its natural bumps and organic irregularities, gives a sense of warmth and may be suitable for a building in a natural setting. The metal railing, on the other hand, is likely to convey a sense of cleanliness and simplicity, which may be preferred in commercial or institutional environments. Meanwhile, a rough rope provides a tactile grip and an outdoor character, making it suitable for exterior facilities.
5. Color and Value
The choice of color for an architectural element can alter the emotional atmosphere of a space. For instance, a blue wall can give a room a sense of calm and security, while a red wall may make the room appear more intense and strong. Combining colors and applying them in various ways gives architects countless methods to define the aesthetic character of a design or to create the desired emotional effect. Value, on the other hand, refers to the brightness or darkness of a color, adding another layer that helps define The emotional state created by color.
6. Shape and Form
Shape refers to the two-dimensional configuration of a design, which is formed through other design elements. This includes geometric, abstract, and commonly found shapes in nature.
Form, on the other hand, is the three-dimensional representation of the shape, which allows designers to define the design more clearly through light, shadows, and the surrounding environment.
What is the importance of architectural design principles?
Architectural design principles represent the fundamental building blocks of successful design. Although each principle focuses on a different element of design, they must work together to ensure that the building is visually appealing and cohesive.
In addition, a basic understanding of these principles helps to:
- Enhance the user experience.
- Address problems.
- Foster creativity.
Architectural design principles remain the foundation upon which every successful idea is built, yet they are only complete when transformed into a tangible reality. Balance, rhythm, and proportion lose their value if not executed with precise engineering, efficient systems, and finishes that preserve the original vision as intended by the designer.
This is the role carried out by Tap, with its expertise in MEP solutions, finishing works, and facility maintenance, ensuring that every design idea is realized in practice at the level for which it was conceived.
Also You May Like:
FAQ About Architectural Design Principles
1. What are the architectural design principles?
Architectural design principles are a set of guidelines that direct how architects use the elements of design. The main ones include emphasis, axis, symmetry, balance, rhythm, scale, unity, and contrast. Together, they help create a building that is visually balanced, cohesive, and functional.
2. What is the difference between the elements and the principles of architectural design?
The elements are the basic components of a design, such as line, direction, proportion, texture, color, and shape. The principles are the rules that govern how those elements are organized and combined to achieve balance and harmony within a building.
3. What are the six elements of architectural design?
They are line, direction, proportion, texture, color and value, and shape and form. These elements are universal to how people perceive buildings across cultures and time periods, and each one shapes the overall feeling and identity of a space.
4. Why are architectural design principles important?
They are the building blocks of successful design. They improve the user experience, help identify and solve visual and functional problems, and foster creativity, since breaking design rules effectively starts with understanding and mastering them.
5. How do architectural design principles become a high-performing building?
Through precise engineering execution: efficient MEP systems (HVAC, lighting, electrical, and plumbing) and finishes that preserve the designer’s original vision. Even the best design only delivers its full value once it is translated into a comfortable, safe, and fully functional space.

0 comments
Write a comment